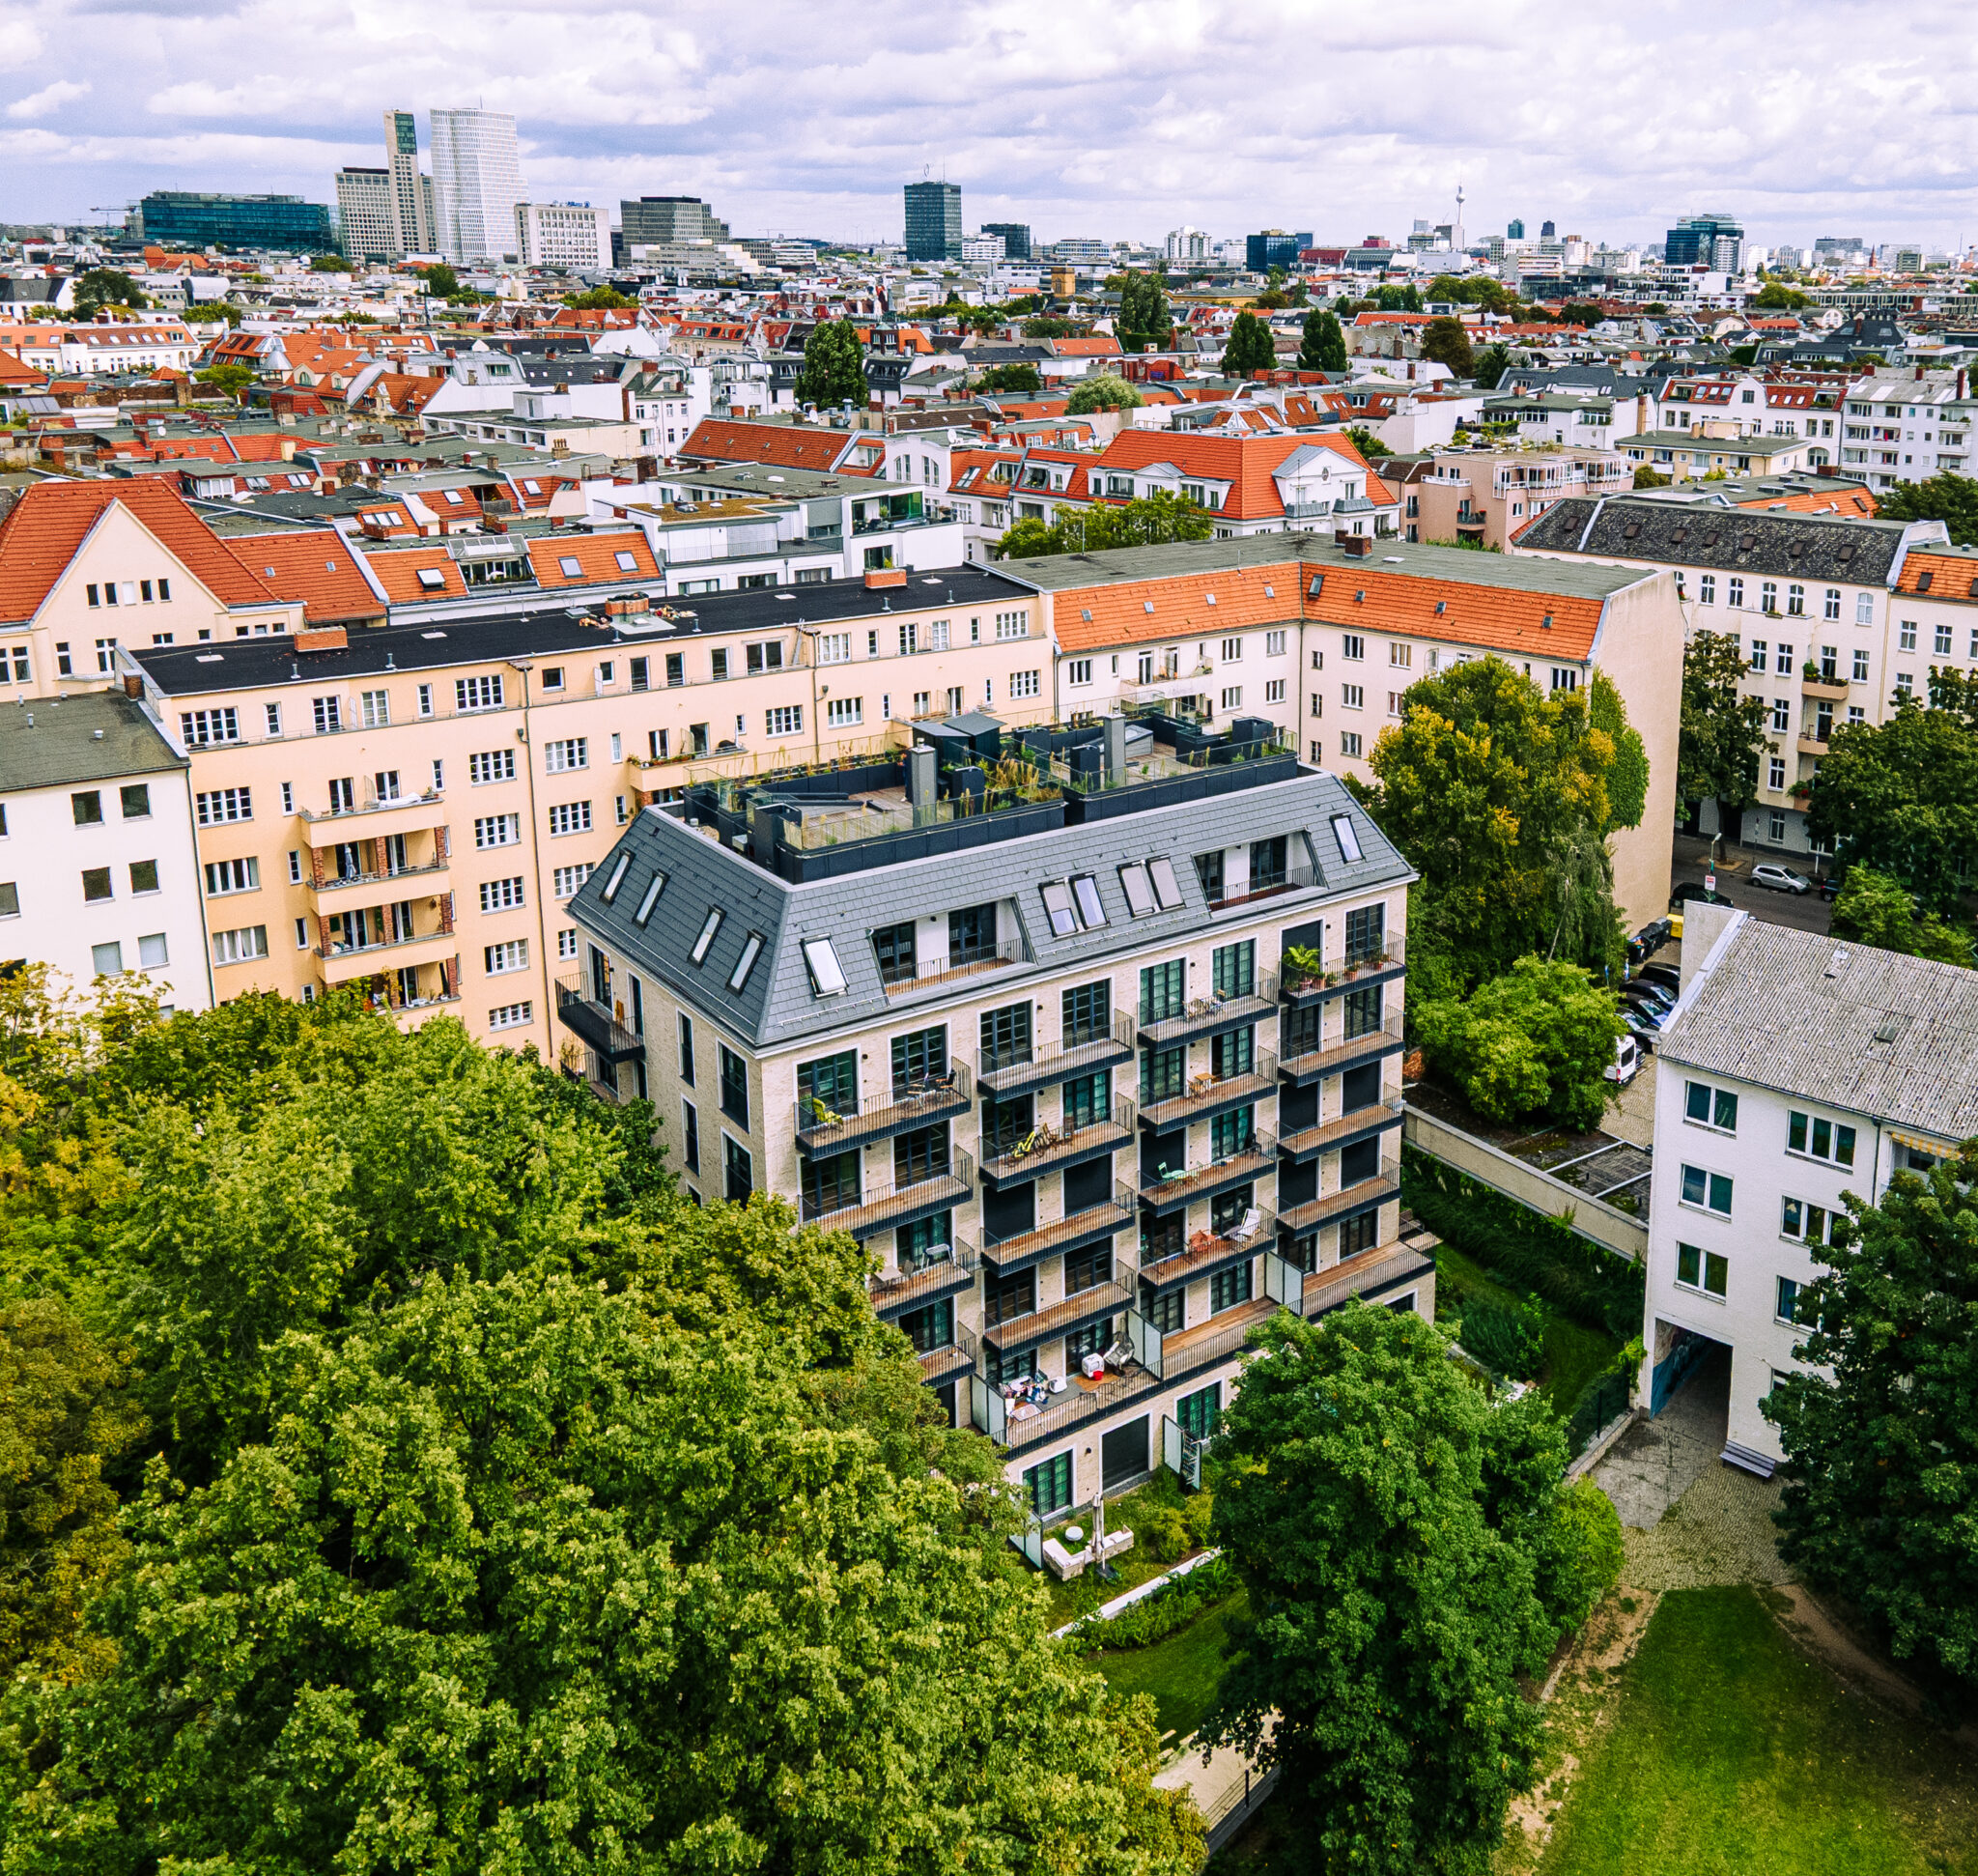
SIGNUM a high-end new construction completed in 2025 at Düsseldorfer Straße a+b in Berlin. The project comprises 32 optimally designed condominiums with 2 to 5 rooms and living areas ranging from 40 to 168 m². SIGNUM in a green, quiet courtyard and combines clean, modern architecture with high-quality finishes. Thanks to its proximity to Ludwigkirchplatz and Kurfürstendamm, the location offers a sought-after combination of urban convenience and secluded living.
SIGNUM at owner-occupiers and investors, particularly international buyers seeking a move-in-ready property in an established Berlin city location.
68 a+b Düsseldorfer Str. 10719 Berlin
2 - 5 rooms
44–168 square meters
ready for occupancy
starting at €595,000
quick inquiry
Project
A green oasis in an urban location
The new building is located in a spacious, typical old Berlin inner courtyard - protected from street noise and the hustle and bustle by the front building. The bright clinker brick façade with large balconies makes the house a visual highlight. Floor-to-ceiling dark gray sash bar windows create a fascinating contrast. They provide plenty of light in the interior and a touch of industrial charm on the outside - in keeping with the original, south-facing courtyard that was originally used for commercial purposes. The courtyard's open design and views give it an almost idyllic character - a place you wouldn't expect to find in the middle of the city center. The complex offers living space on 6 floors plus a sheltered garden level. The building's own spacious underground garage is accessible via a ramp. It goes without saying that SIGNUM also lives up to its claim here: there is an infrastructure for charging points where future-proof electric cars can be parked and charged.
Life—in the best of company
Ku'damm is the heart of West Berlin and one of the city's most exclusive residential addresses. Trendy restaurants, hotels, art and culture and high-quality shopping are all close together on one of the city's most beautiful boulevards. All of this is far enough away from Düsseldorfer Strasse 68b not to interfere with a relaxed everyday life, yet still within easy walking distance. Just like the nearby Ludwigkirchplatz, which is not only visually impressive, but is also a perfect starting point for culinary experiences with its numerous cafés and restaurants. There are also playgrounds, fitness centers, sports fields and parks in the immediate vicinity.
Project highlights
- 1- TO 4-ROOM APARTMENTS
- DREAMLIKE GREEN COURTYARD
- DETAILED COMMUNITY GARDEN
- TIMELESS ARCHITECTURE IN A MODERN STYLE
- ALL APARTMENTS WITH BALCONY, TERRACE OR GARDEN
- UNDERGROUND PARKING GARAGE (E-CHARGING STATIONS PREPARED)
- TWO EXCLUSIVE PENTHOUSES WITH ROOF GARDENS
quick inquiry
Pure quality of life
SIGNUM is impressive - both on a large and small scale. The new brick-clad building offers 32 residential units, each with one to four rooms and living spaces of 40 to 128 square meters. Most of the apartments are barrier-free and offer a variety of features that leave nothing to be desired. This is ensured by an exquisite selection of customizable details: your taste alone counts here - from the flooring to the bathroom fittings to the window handles.
Four guys.
One of them is yours.
Compact, yet not a single millimeter is wasted. Open-concept kitchen, bright bedroom, spacious balcony. Accessible. The smartest investment in your portfolio—or your first home in one of Berlin’s best locations.
Bedrooms, children's room, master bathroom with walk-in closet, open-concept living room and kitchen, two balconies. Corner unit—light from two sides. Accessible. Everything in its place. No half-measures.
Two floors, two gardens, two terraces, two master bathrooms. Children’s room, study, bedroom/dressing room. Ground floor with direct access to the outdoors. Berlin’s rarest layout—in one of its best locations.
Above the rooftops. At eye level with centuries-old treetops. 5 rooms, rooftop garden with tool shed, outdoor shower, optional hot tub, fireplace, private lobby. One of a kind—there’s only one.
Interior concept
Elegant basic equipment
The floors are made of high-quality oak multi-layer parquet, which is laid as a classic short plank or, as an exclusive special feature, in herringbone in various wood colors. All rooms have underfloor heating, which can also be used for cooling in summer. The door sets can be adapted to any interior design concept and are available in multi-colored, elegant surfaces such as bronze, chrome or stainless steel/graphite. There are no limits to your wishes. It is of course also possible to purchase additional equipment packages for kitchens and furniture to match the interior design concept.
Penthouse
At the highest level
Imagine a luxurious penthouse with a spacious roof garden at its heart. At 173 square meters, this elegant 5-room apartment offers a feeling of space and light. The living area with floor-to-ceiling windows and the modern, open kitchen create an atmosphere of elegance and comfort.
The roof garden is an exclusive oasis: a retreat with the option of integrating a jacuzzi and enjoying relaxing hours in the open air. Here, luxurious living style and natural tranquillity combine to create a unique living experience
Would you like to share this project?
Contact us
Request further information now!
Our consulting team is happy to assist you. Visit our showroom on site by appointment.